Our Story
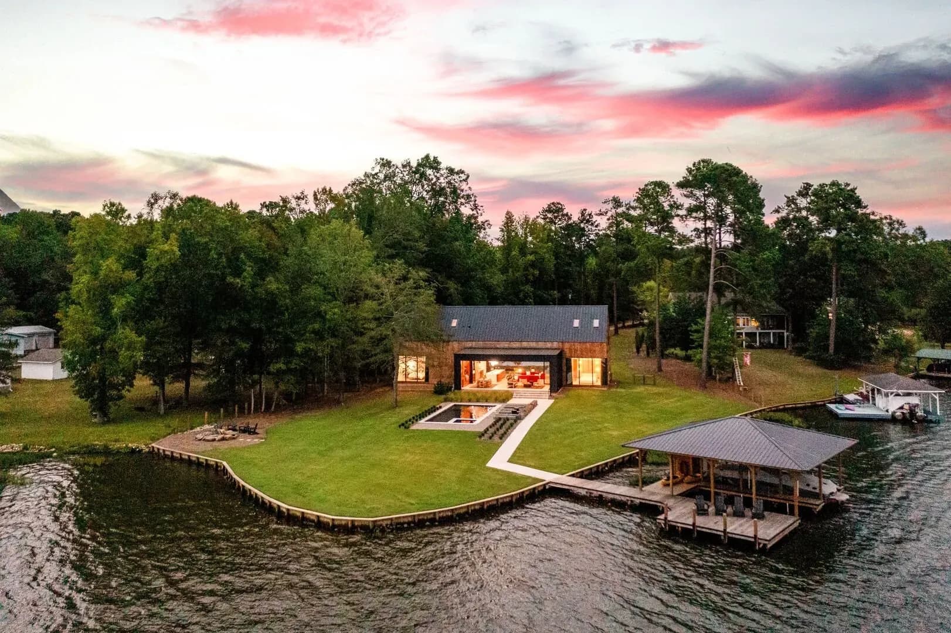
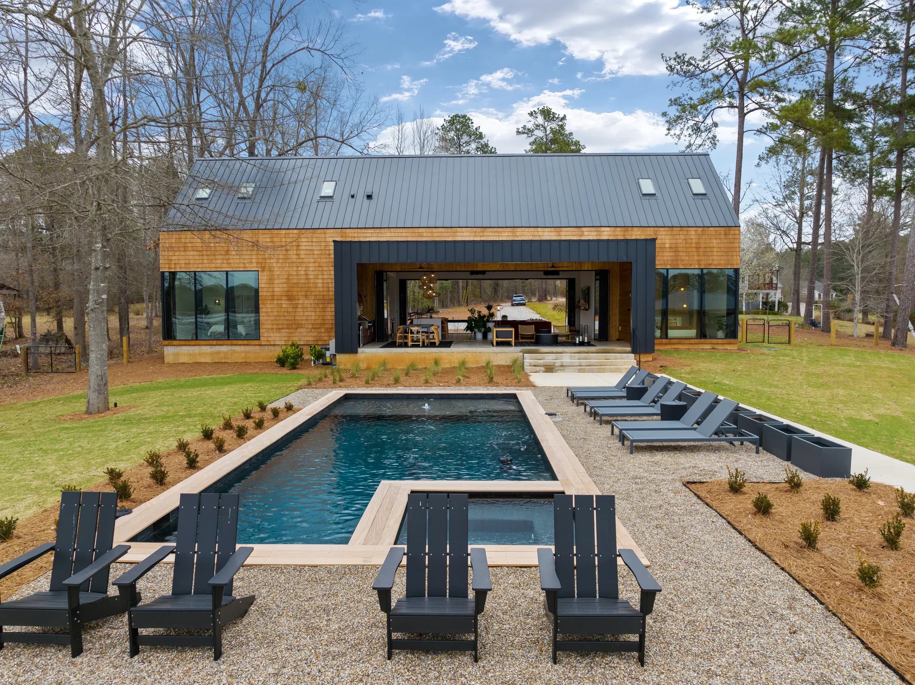
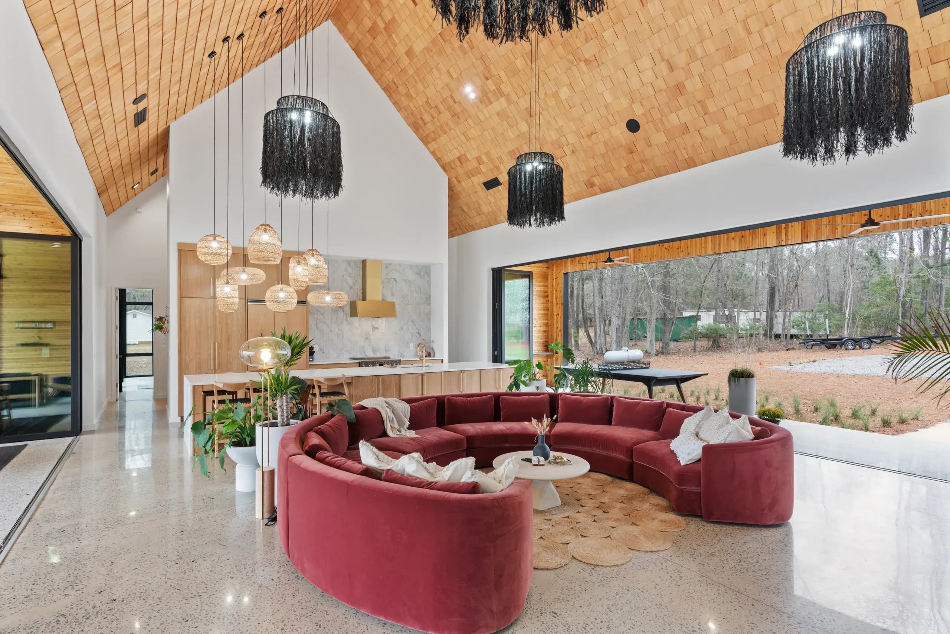
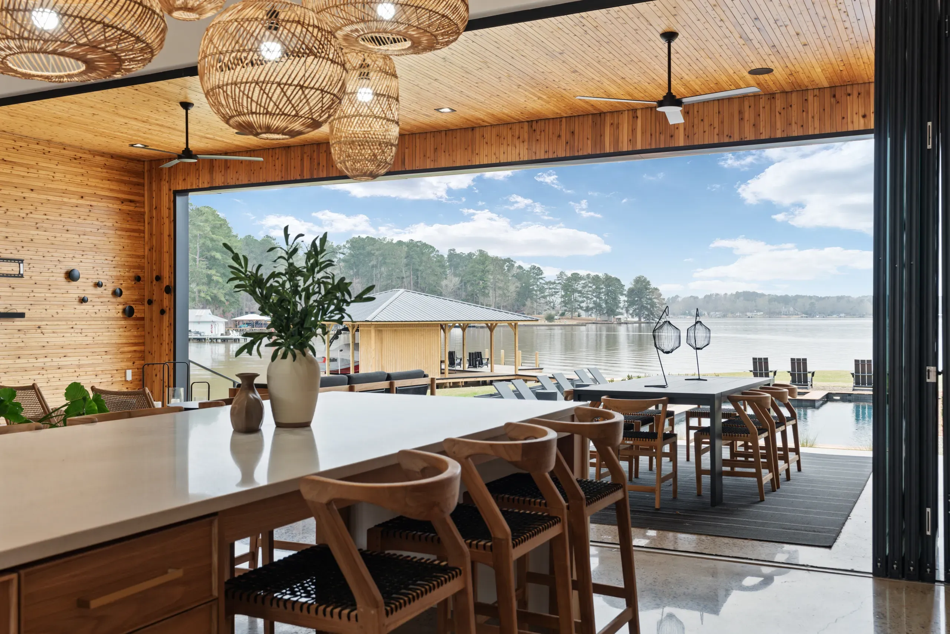
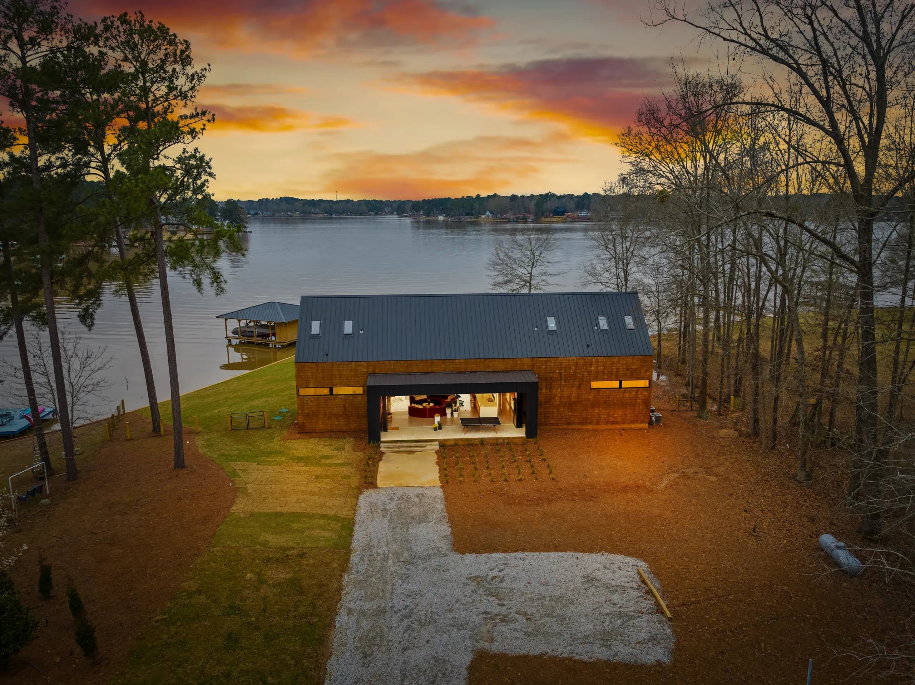
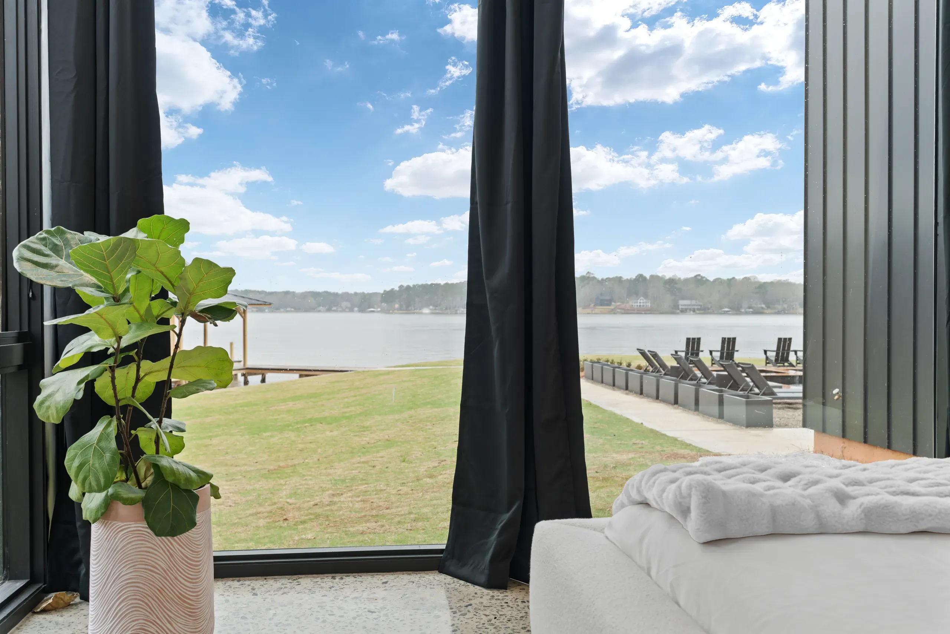
Anchored on 270 feet of pristine shoreline, Vayhaus Lake Sinclair reimagines the classic lake house as a contemporary pavilion where 10-by-32-foot retractable glass walls dissolve the boundary between interior and open water. Designed by Mike and Raquel Ayres, the three-bedroom structure (plus a six-bed bunk loft) layers an alfresco kitchen, salt-water pool deck, and an oversized round sofa into a plan where golden-hour reflections run straight through the living room.
Lakeside Luxury & Play
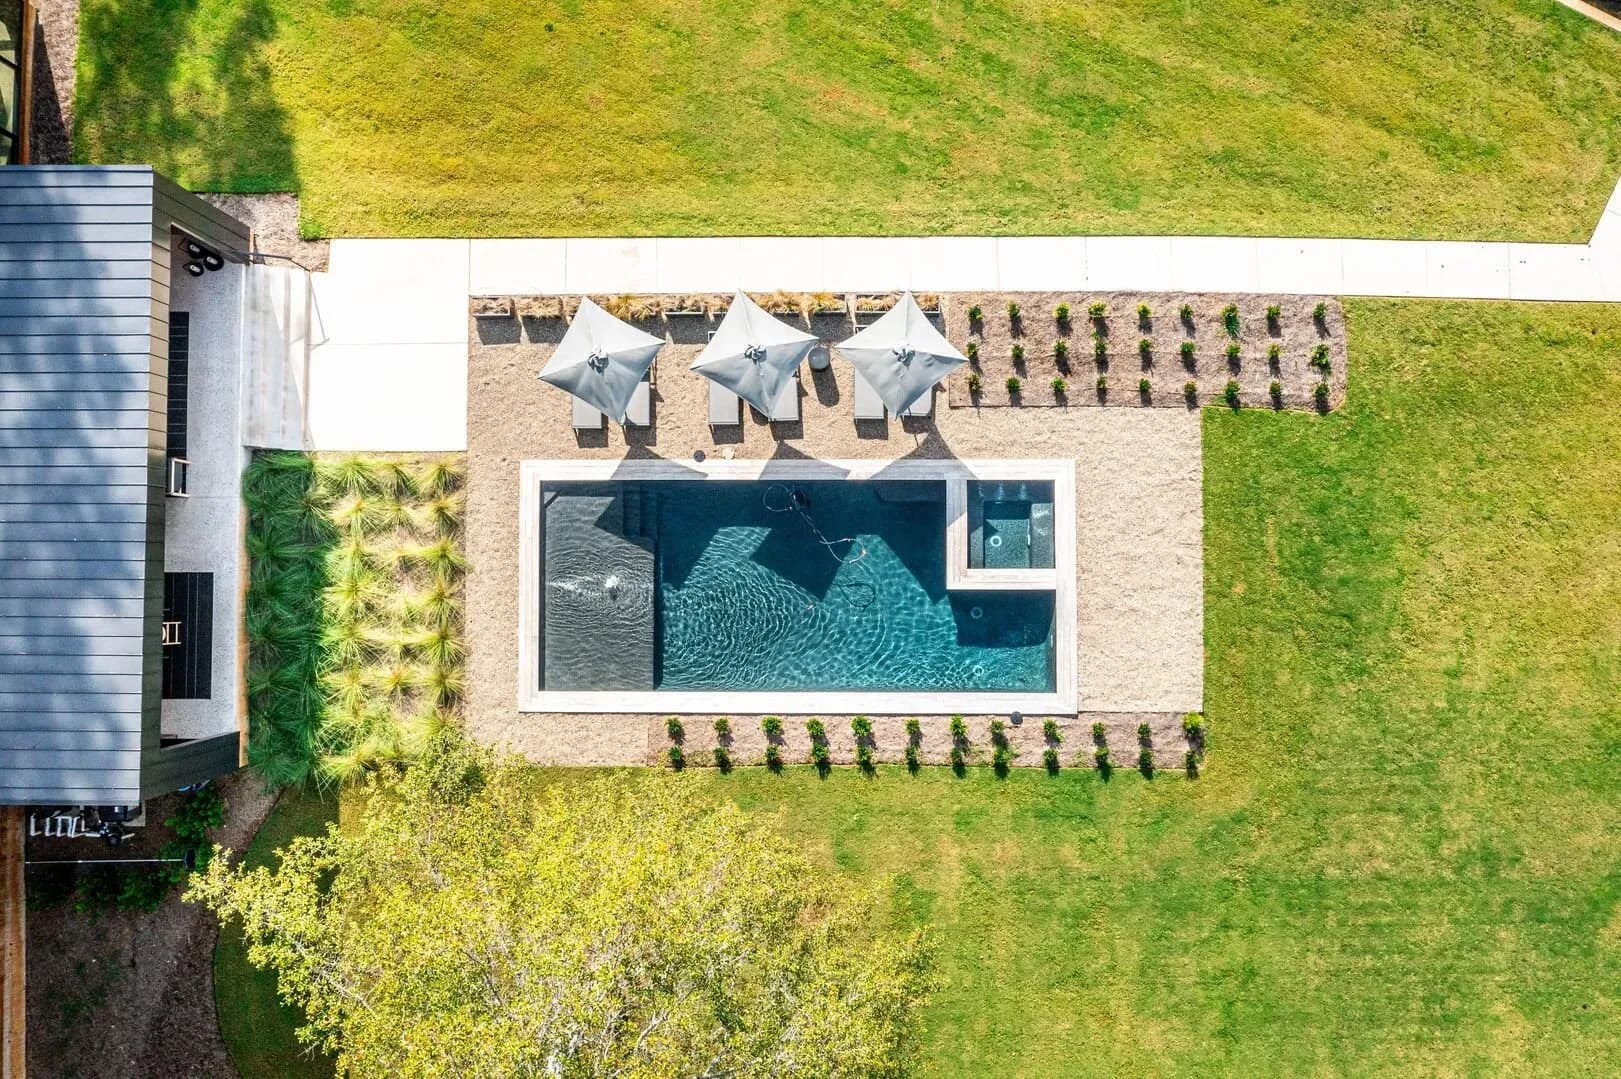
Salt-Water Pool
2 Queen Suites • Bunk Room • Private Courtyard & Hot Tub
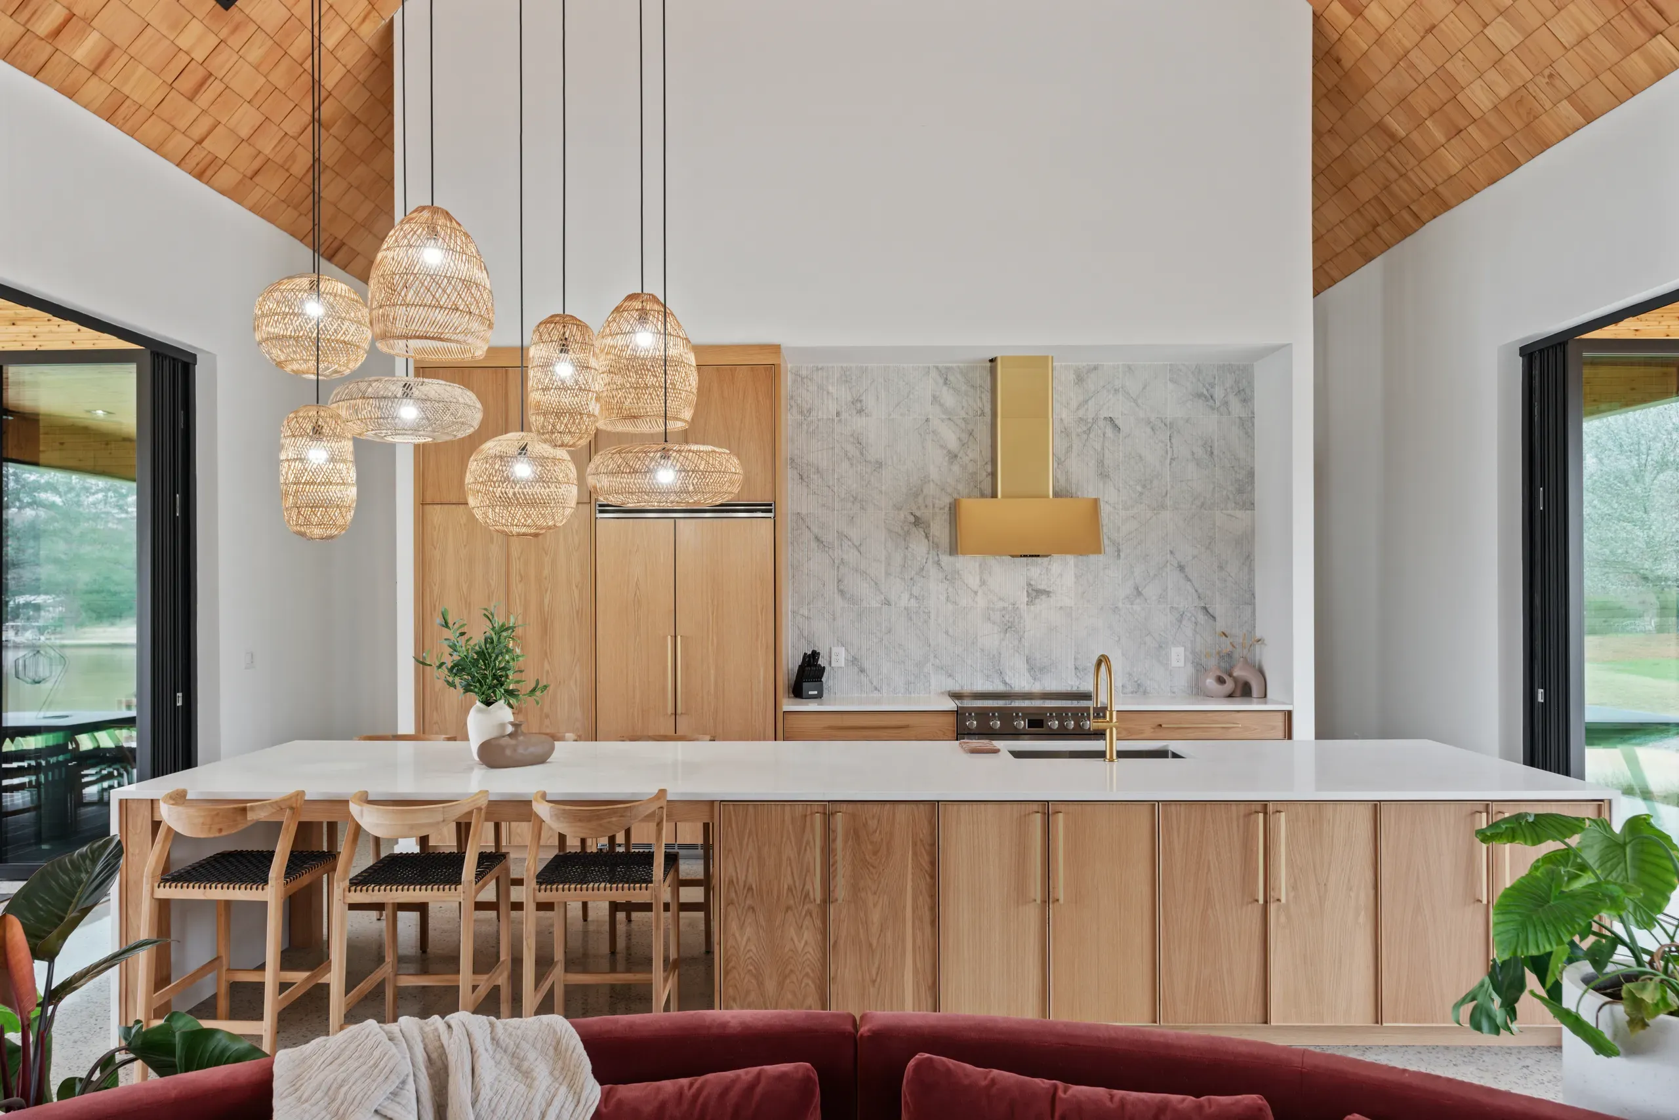
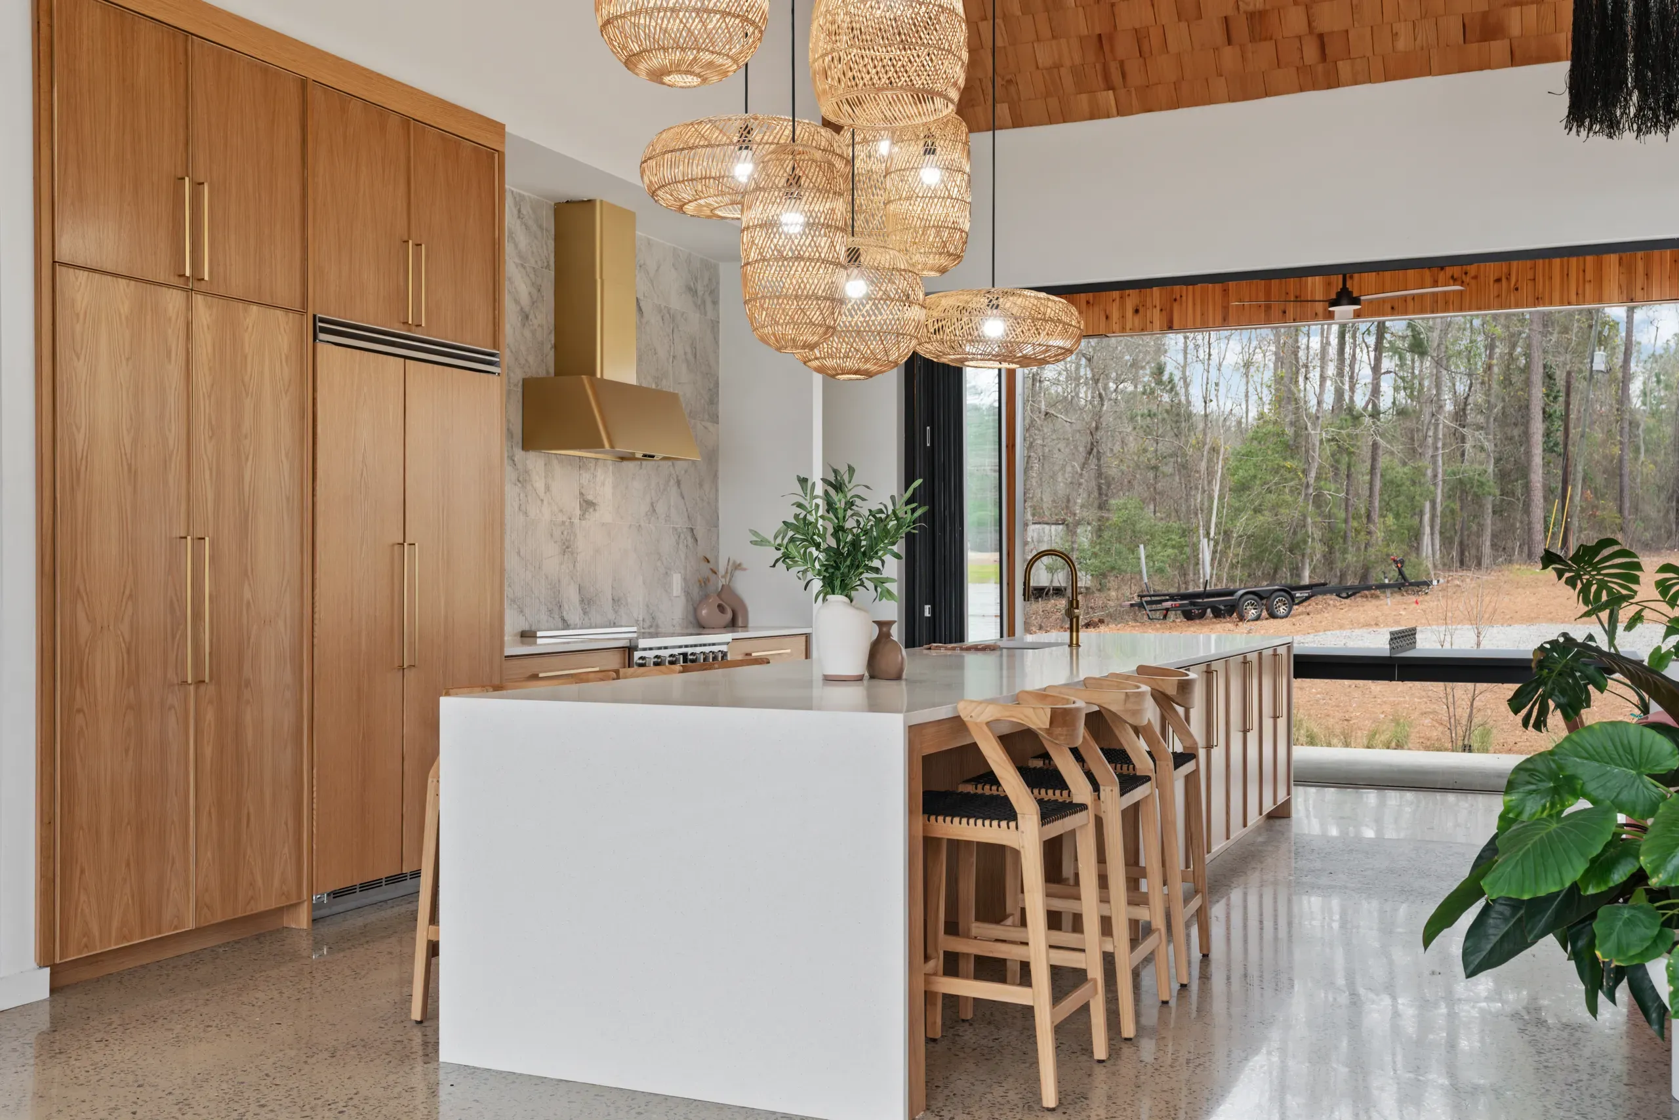
Alfresco Kitchen
2 Queen Suites • Bunk Room • Private Courtyard & Hot Tub
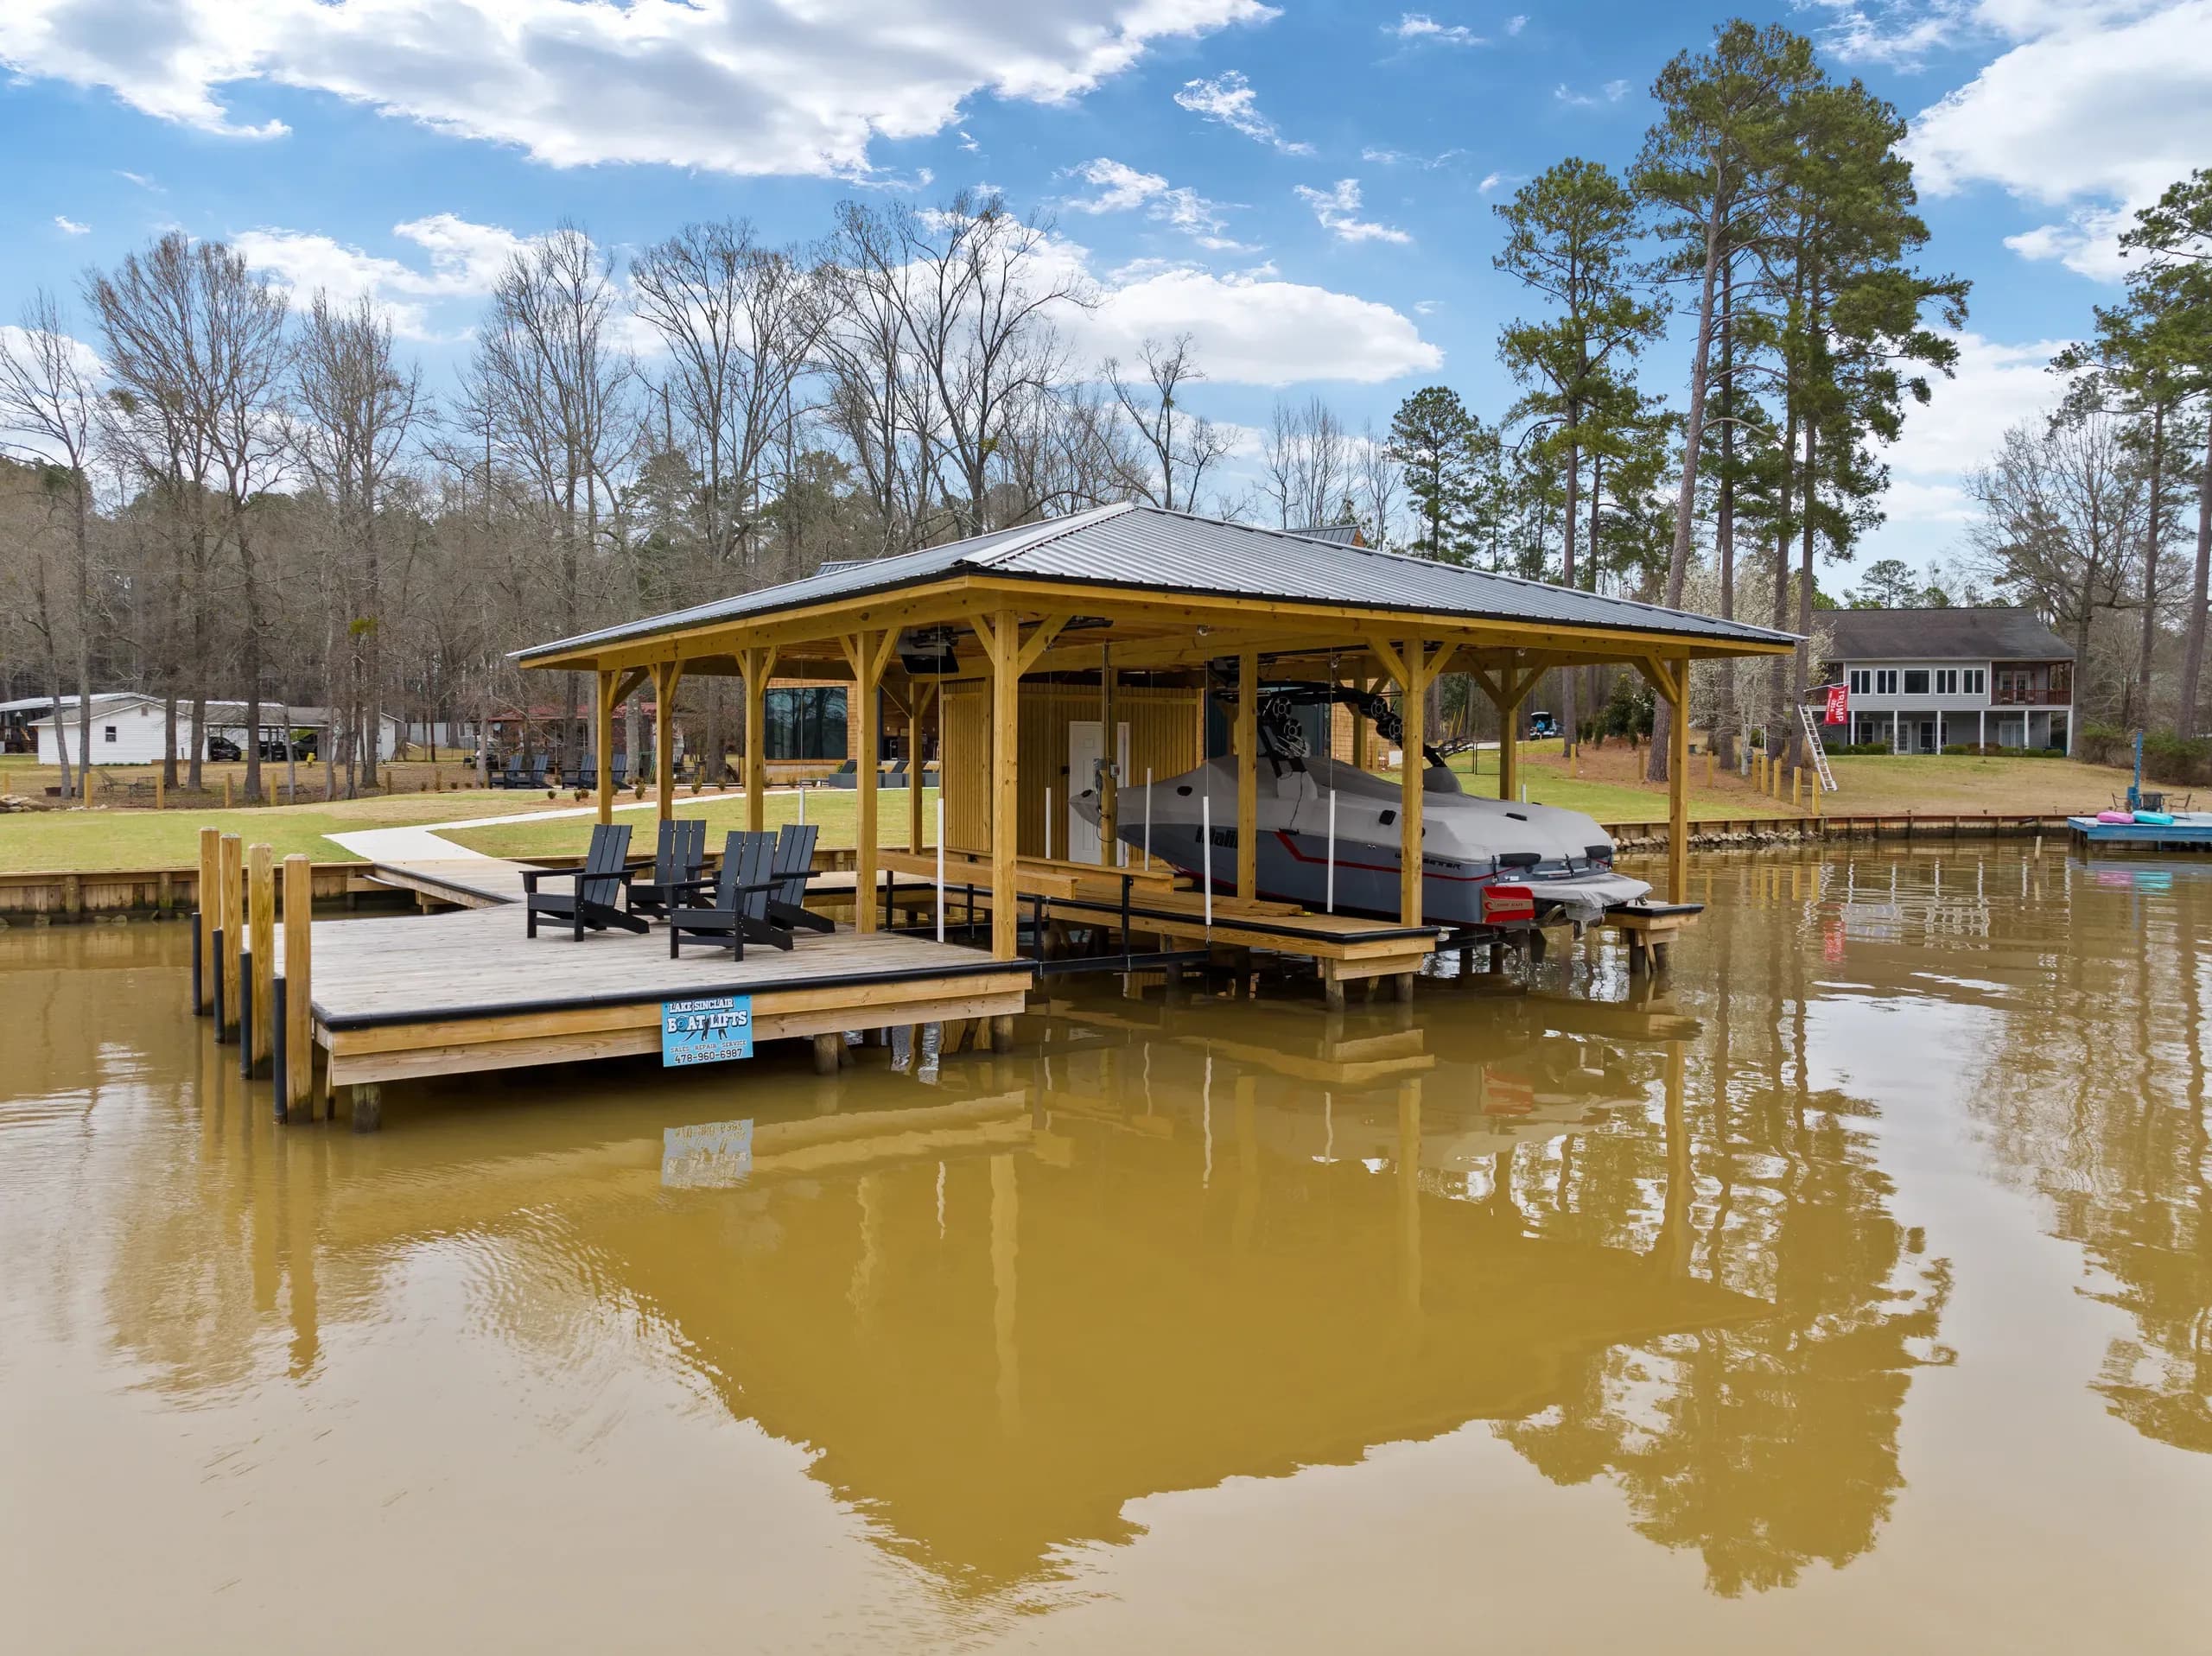
Private Dock & Kayaks
2 Queen Suites • Bunk Room • Private Courtyard & Hot Tub
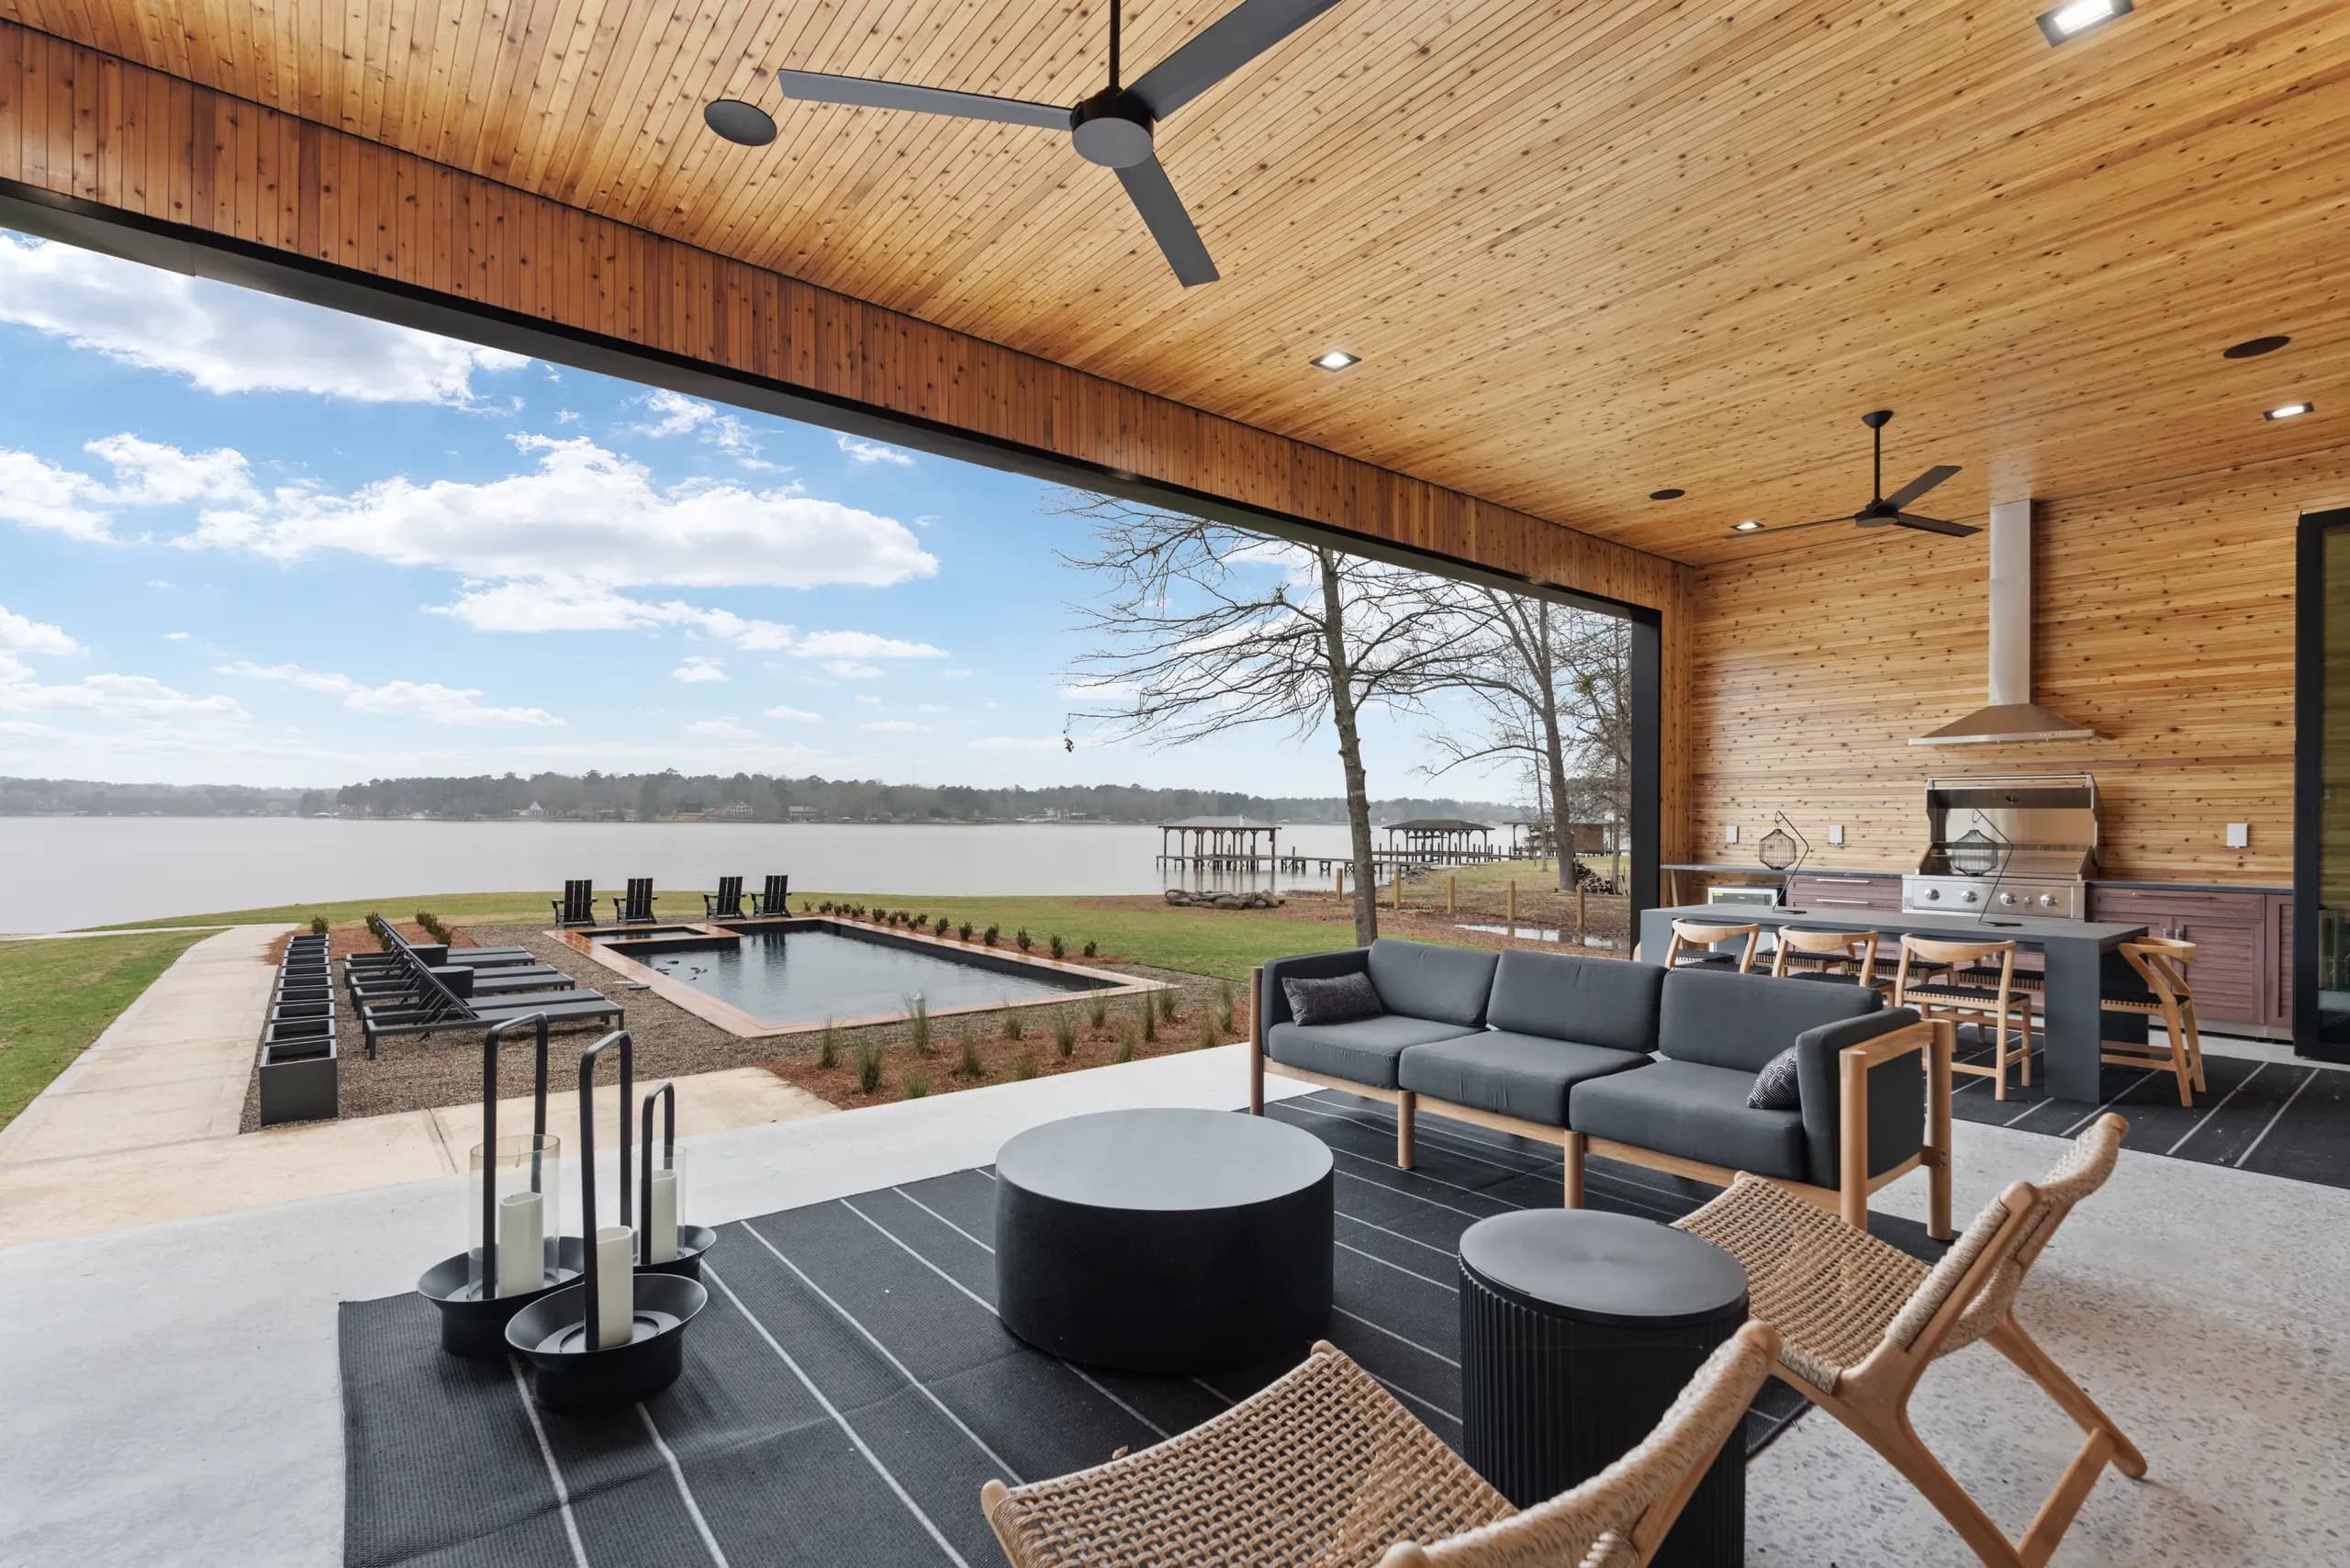
Outdoor Dining & Fire Pit
2 Queen Suites • Bunk Room • Private Courtyard & Hot Tub
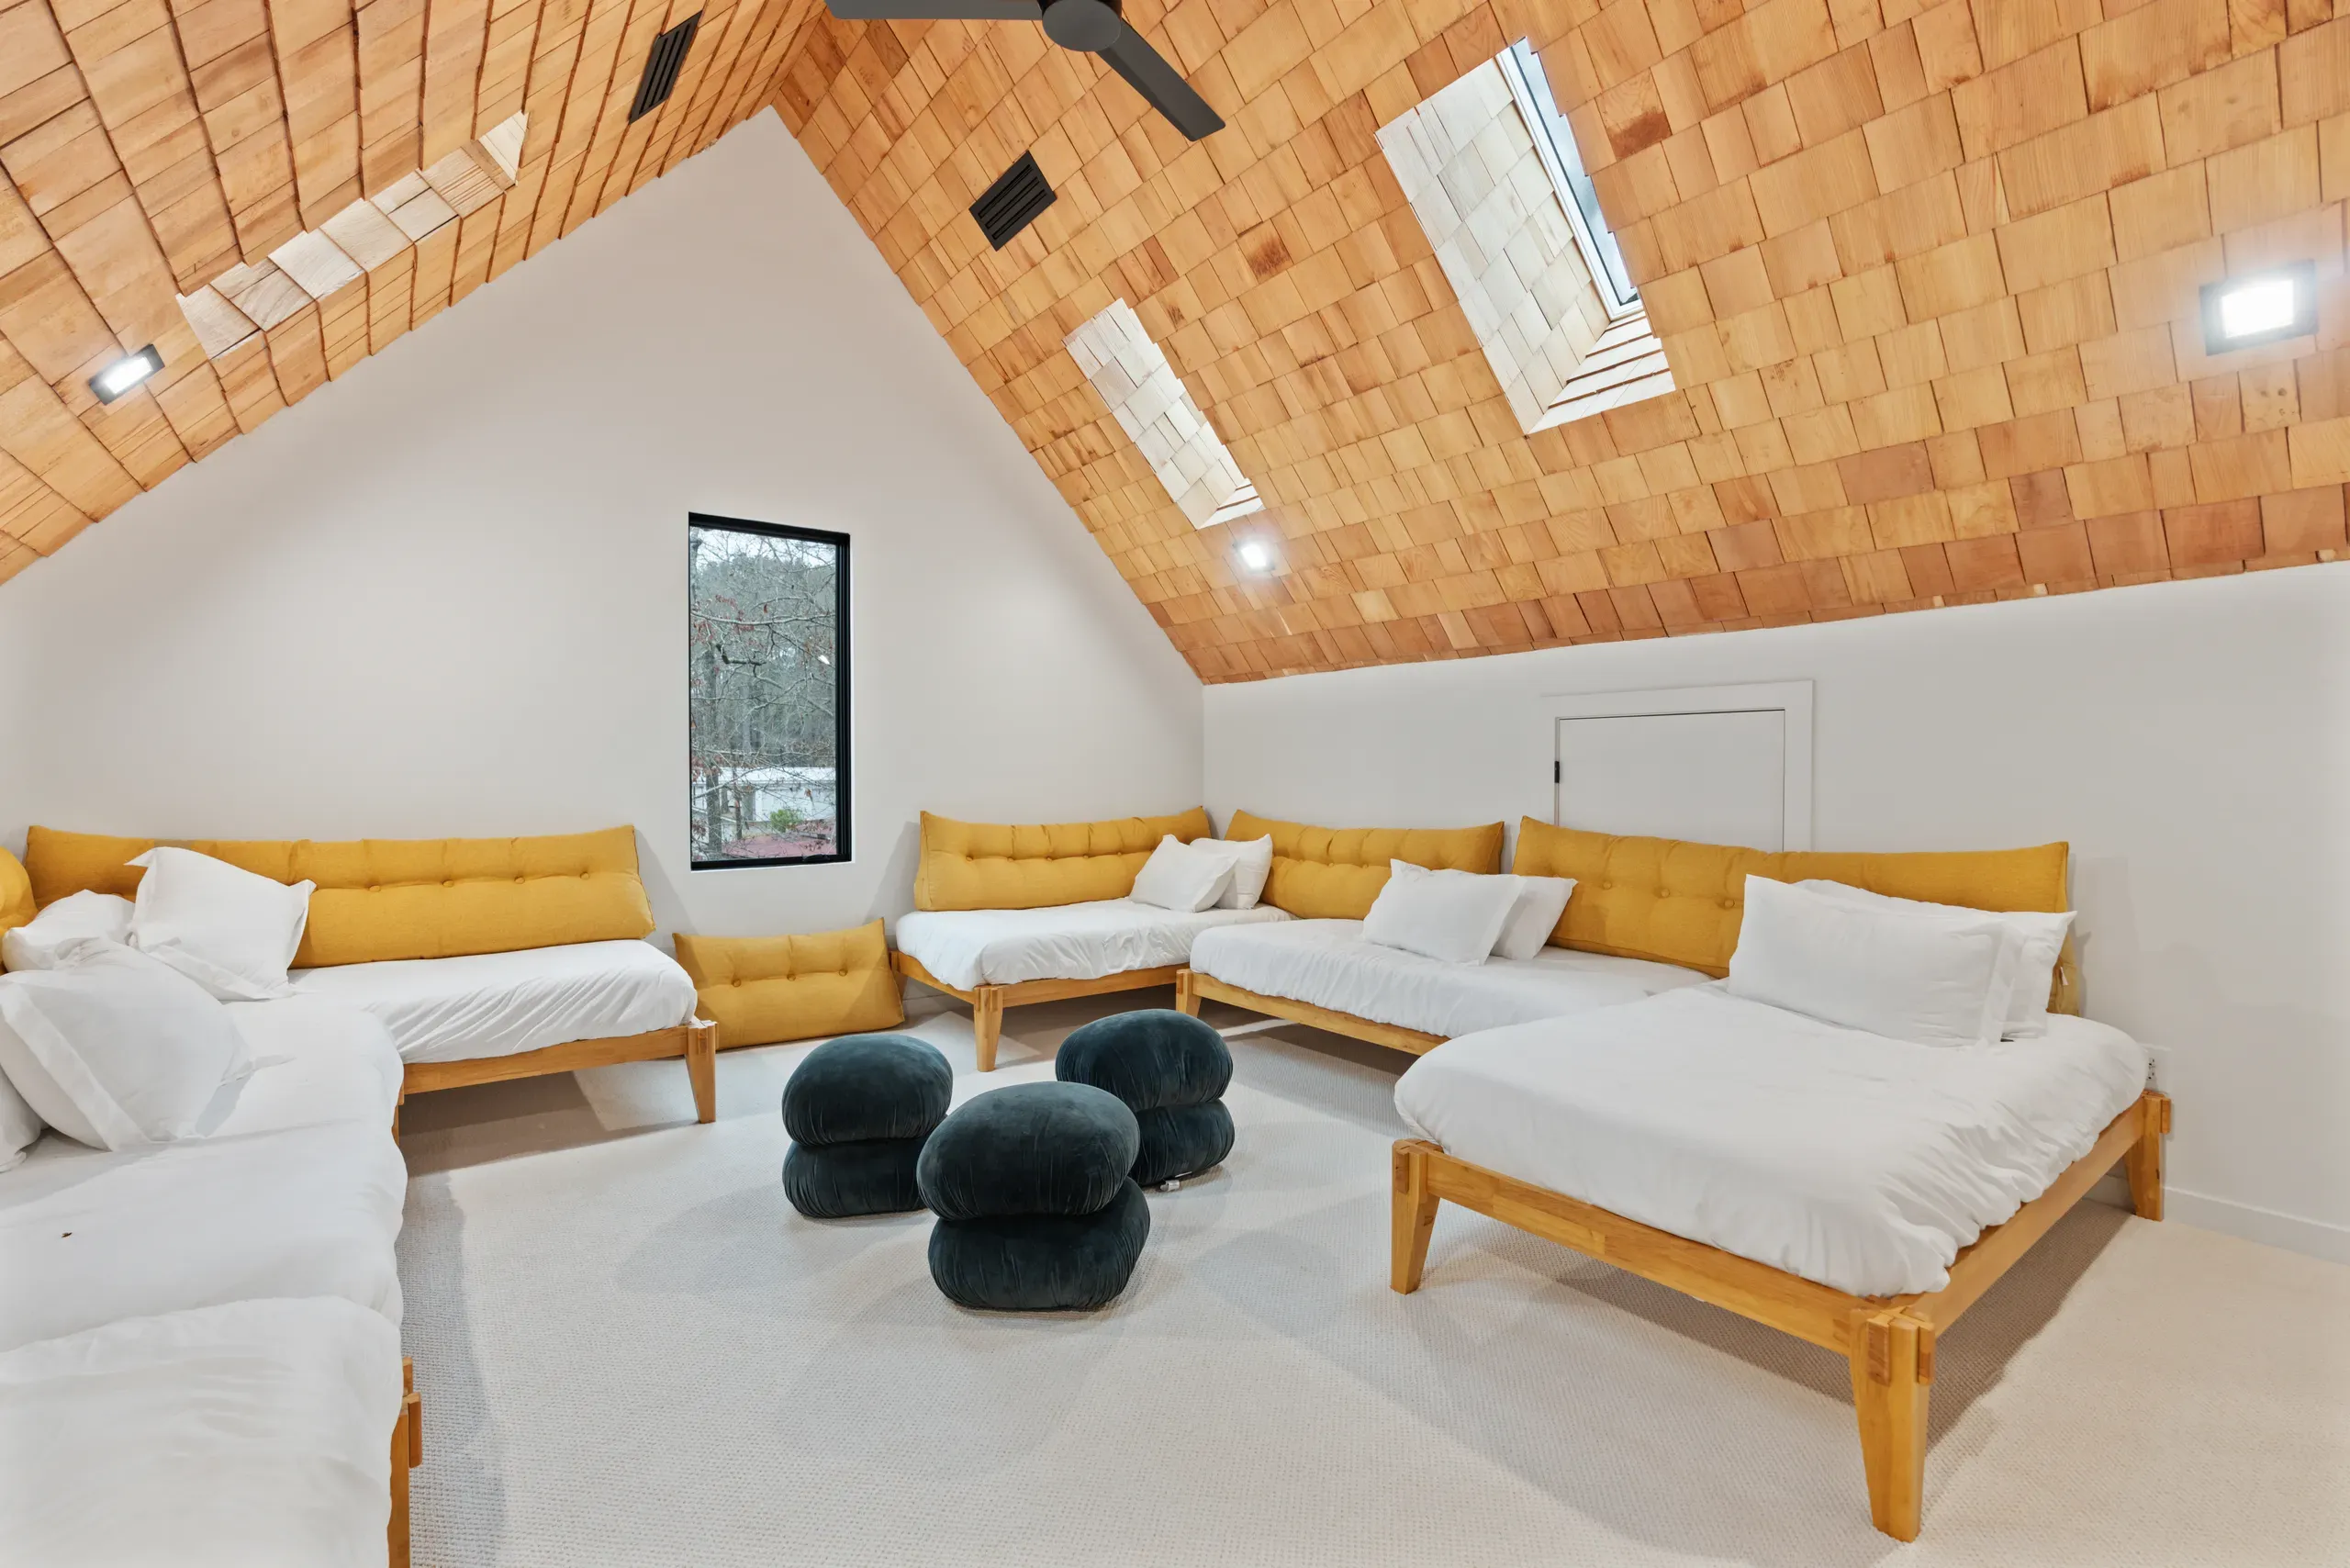
Bunk Loft
2 Queen Suites • Bunk Room • Private Courtyard & Hot Tub
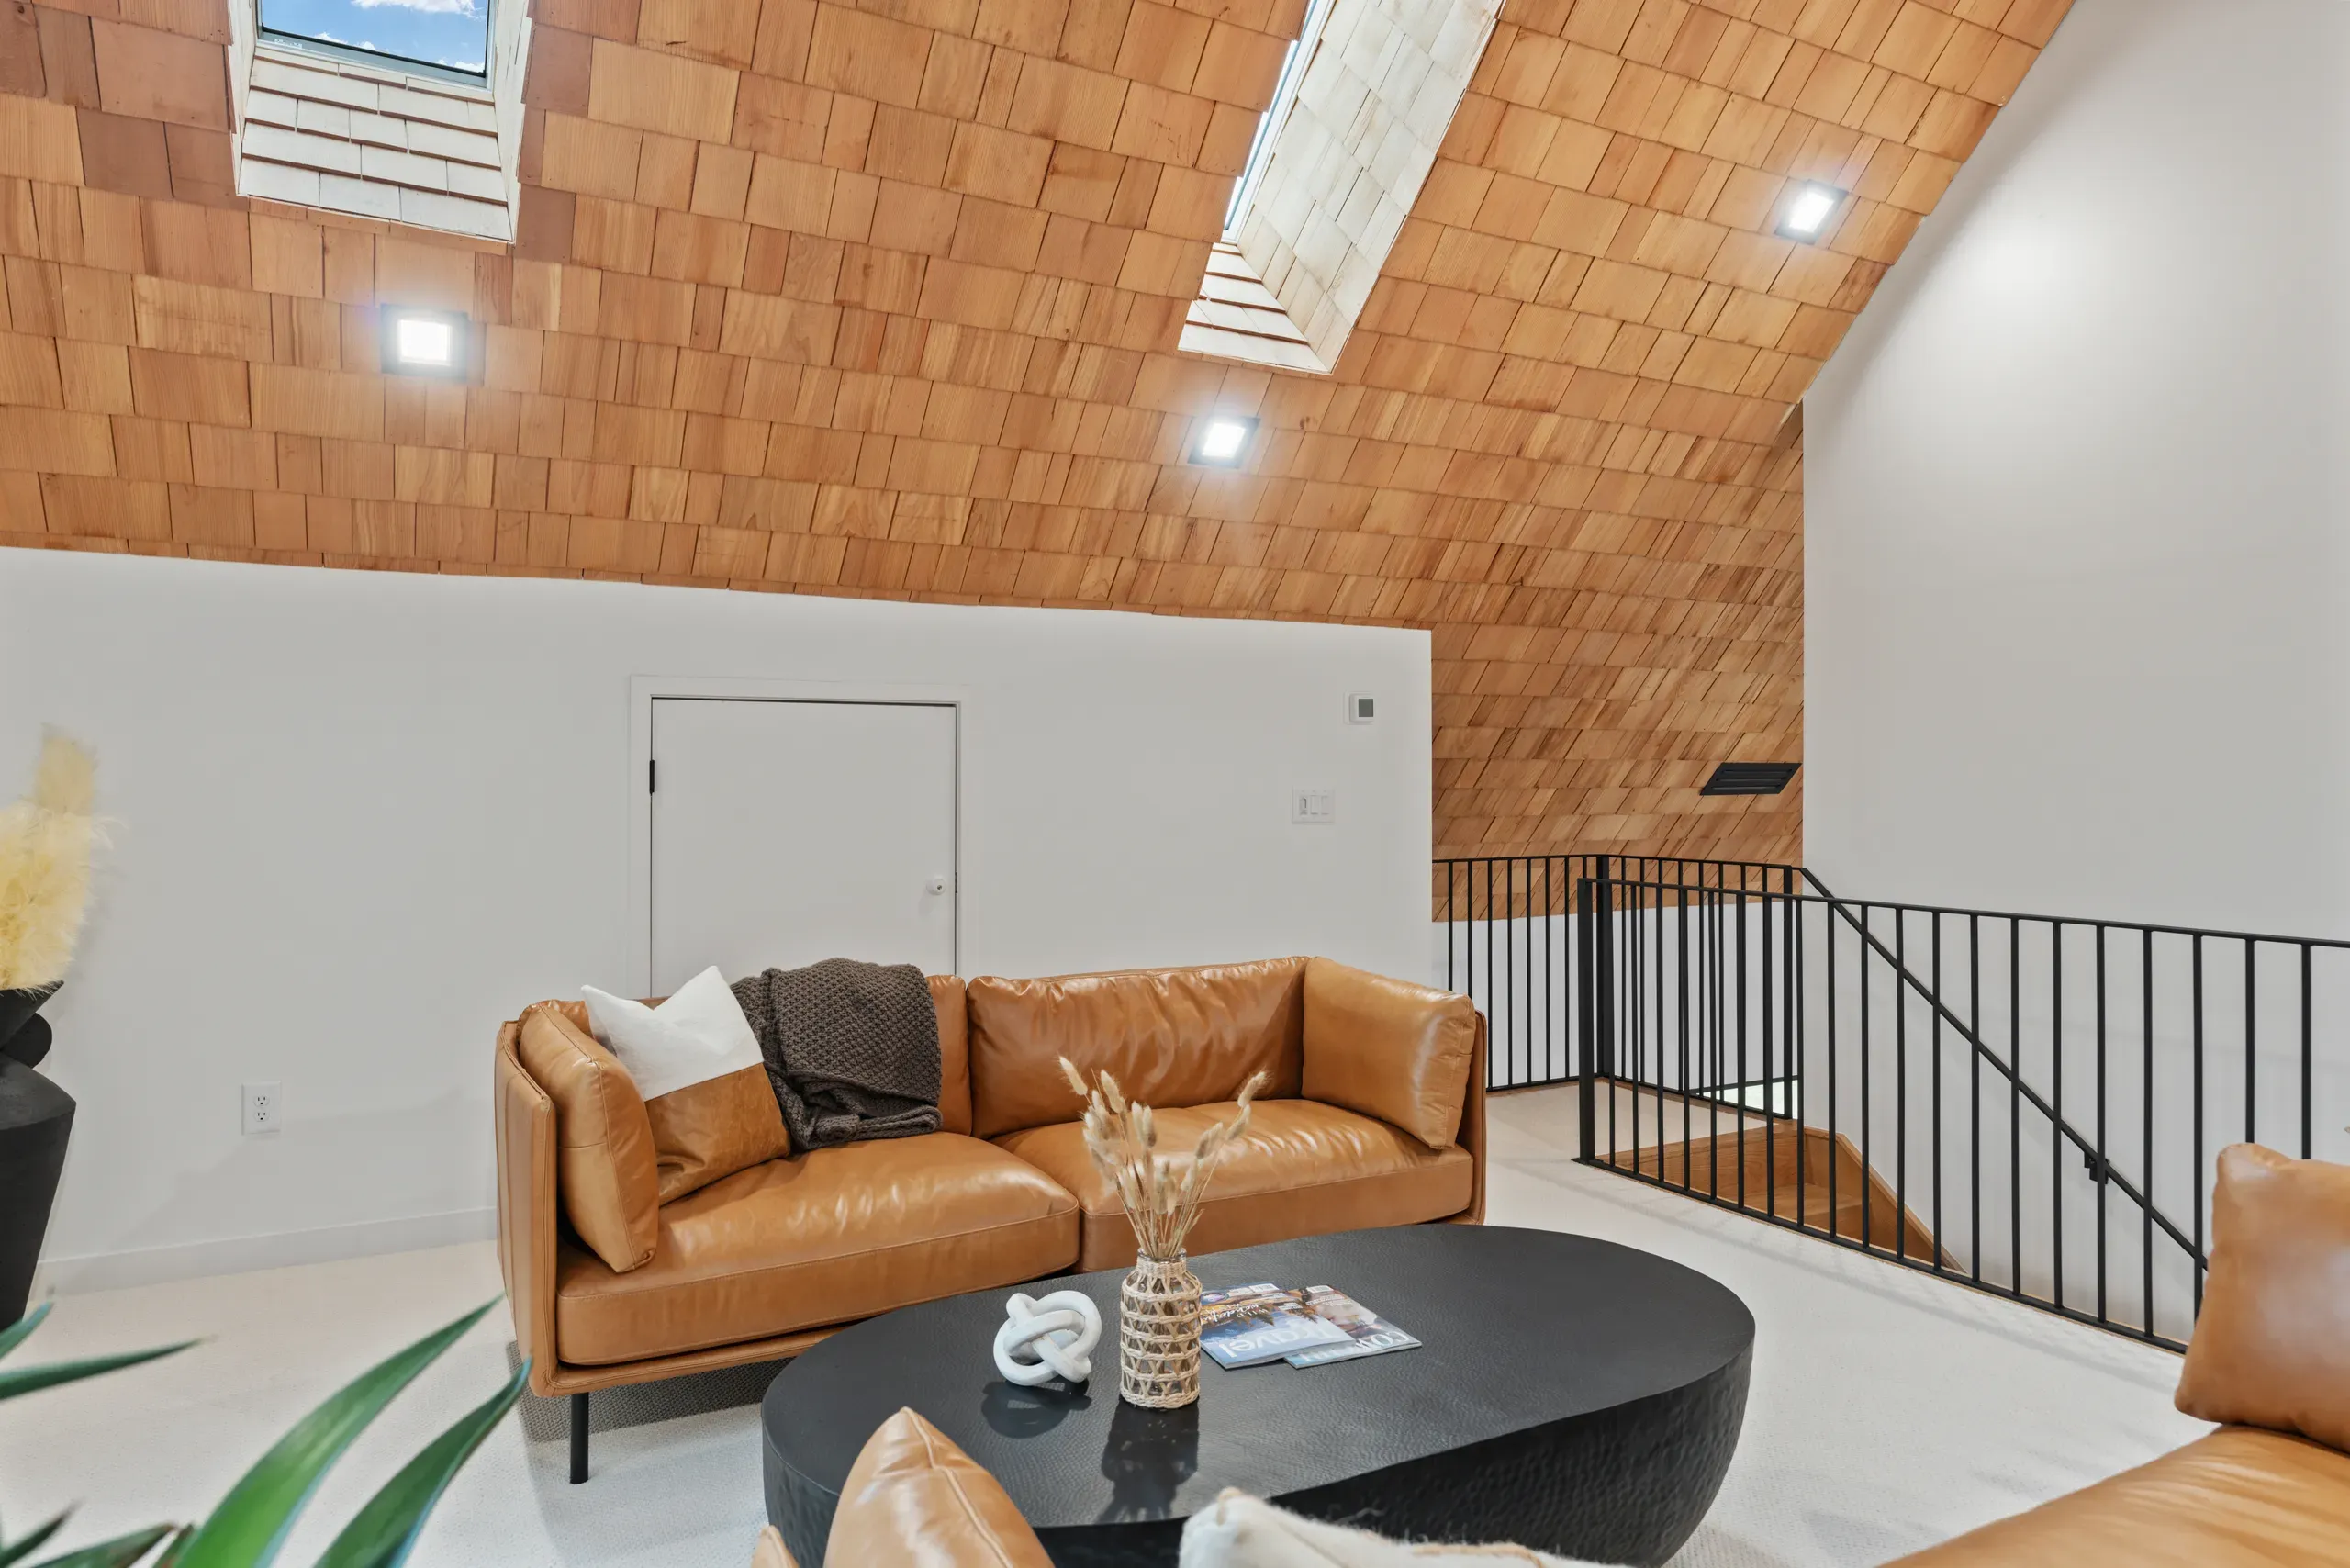
Game Room
2 Queen Suites • Bunk Room • Private Courtyard & Hot Tub
Our Home
A 2,700-sq-ft designer lake house — 3 queen suites plus a bunk loft sleeping 10 — with a salt-water pool, alfresco kitchen, and private dock.
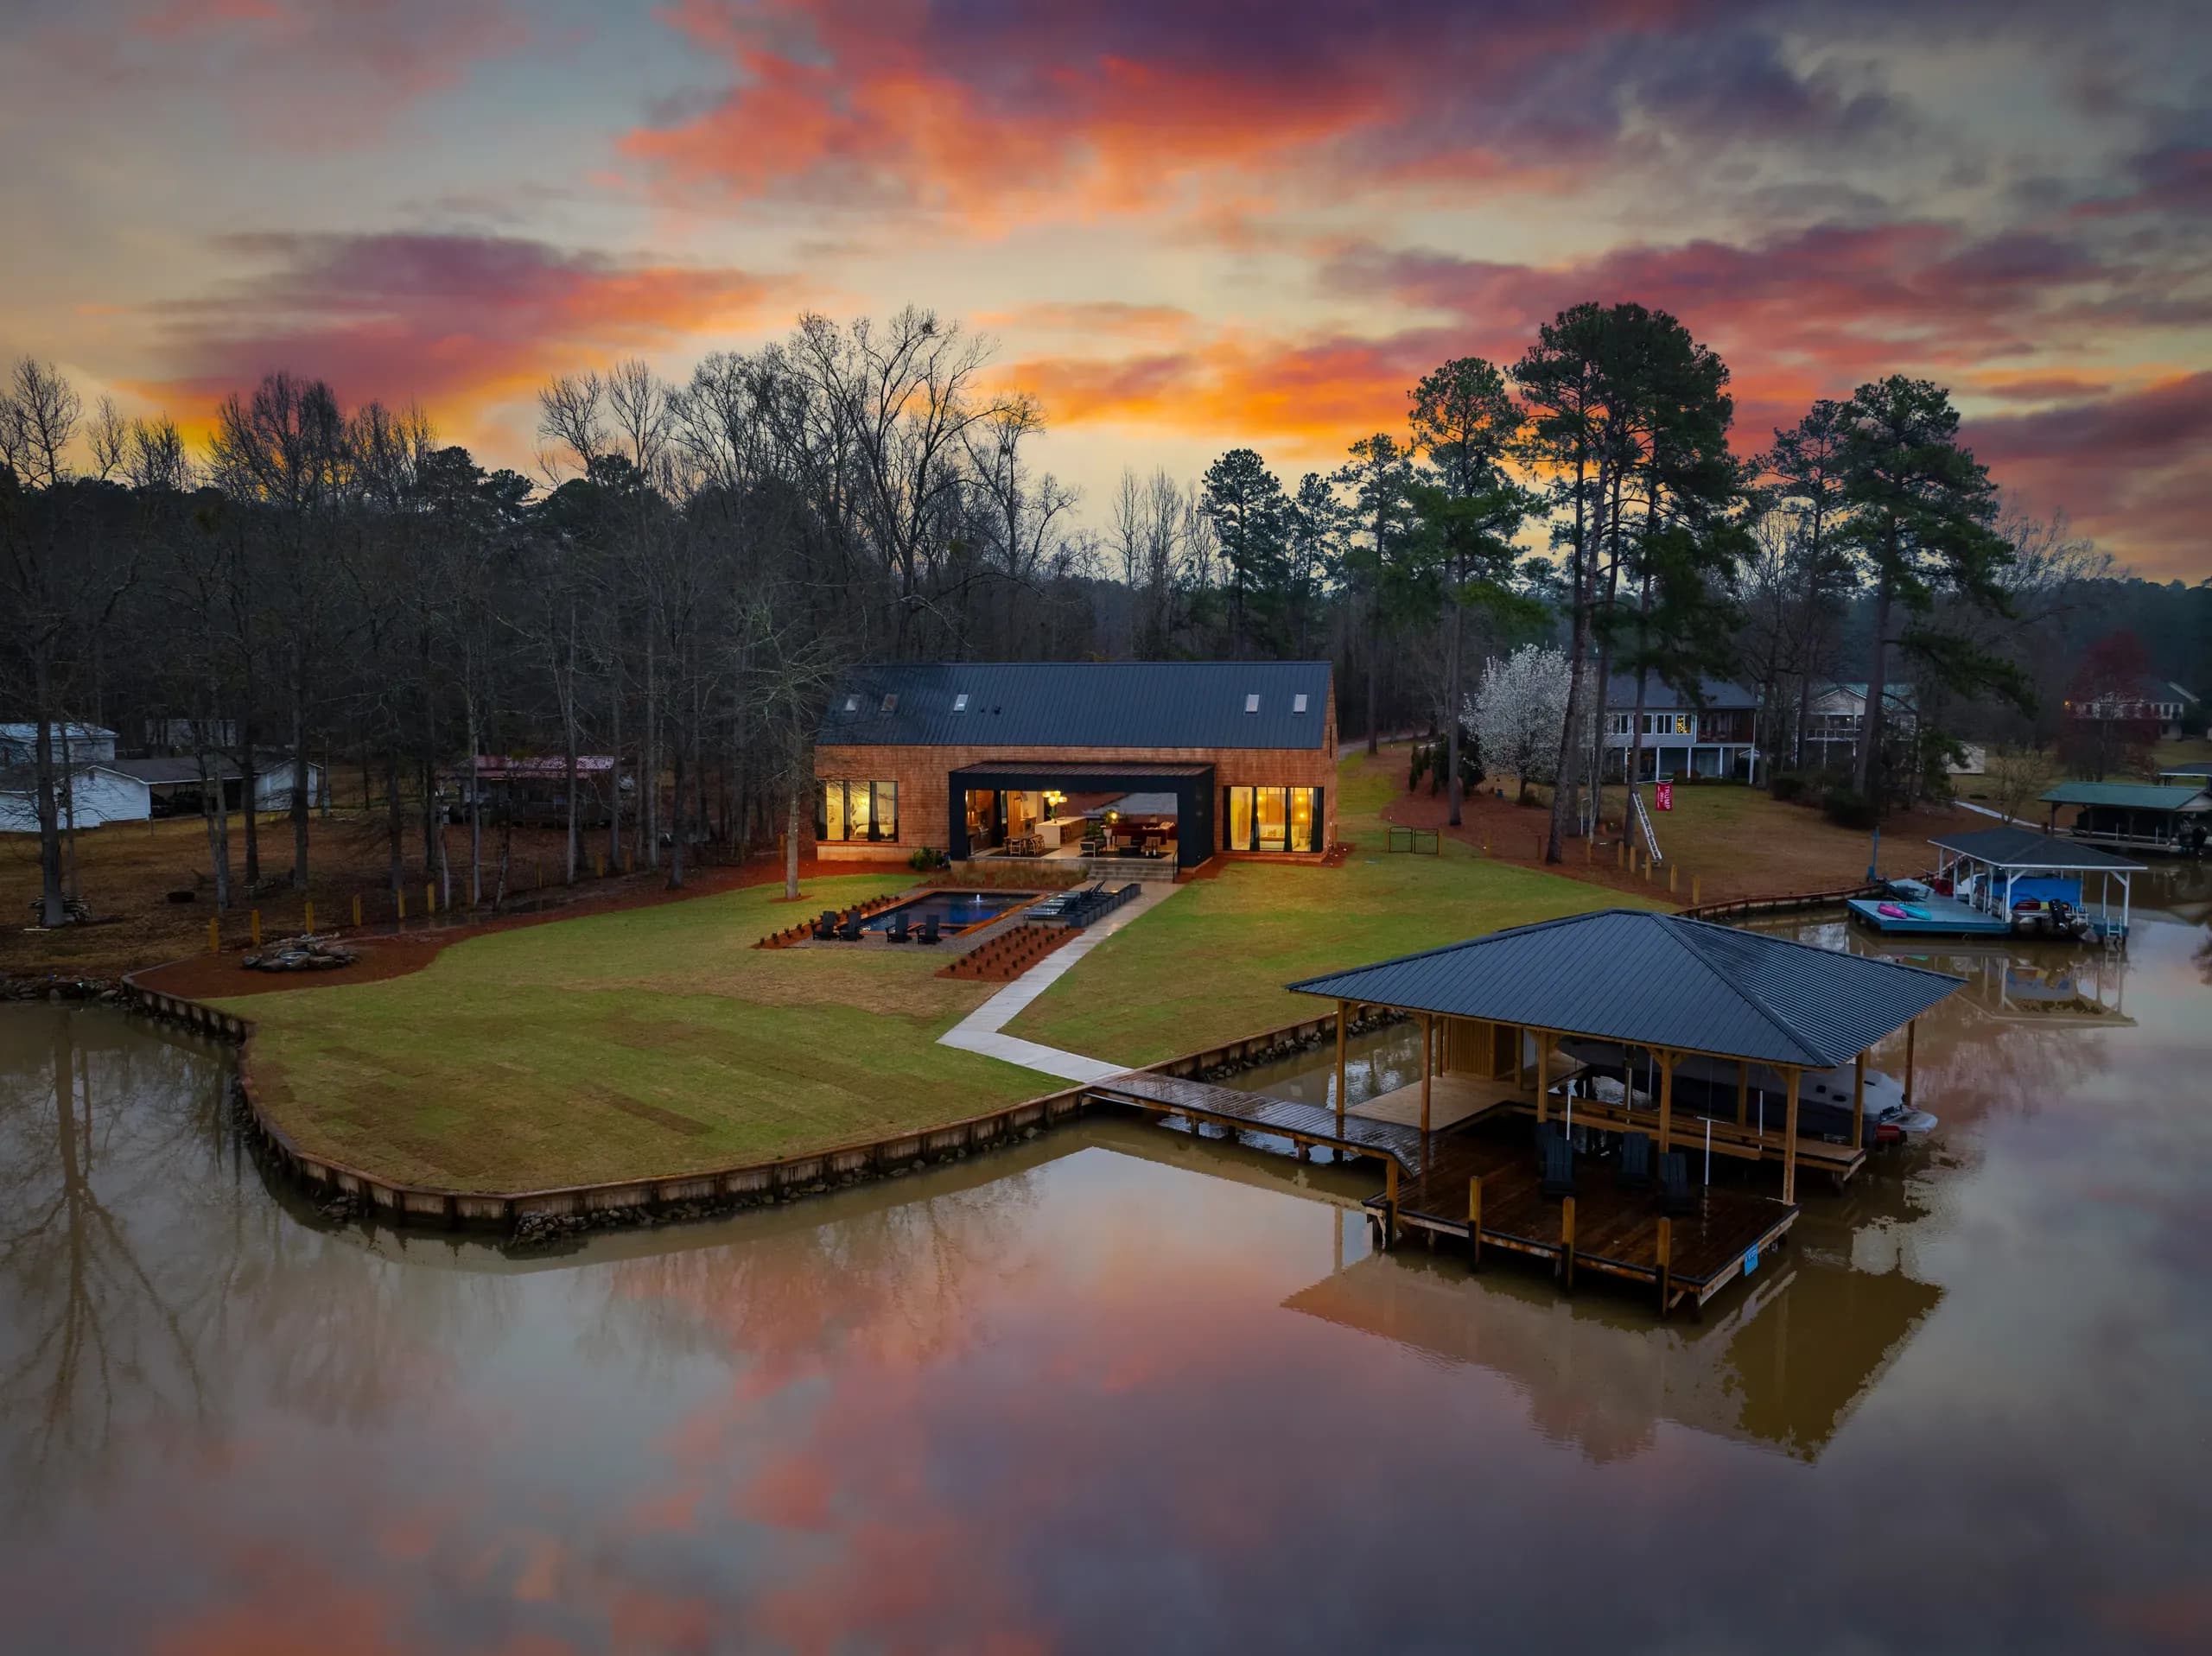
Entire Lakeside Pavilion
Glass-walled great room • 17-ft kitchen island • courtyard fire-pit & pool
Local Attractions
Boat rentals at Sinclair Marina, Oconee Springs Park’s sandy beach, and Milledgeville’s antebellum mansions are all within a 25-minute drive.

Cruise the Waves
Full-service marina with boat & jet-ski rentals.
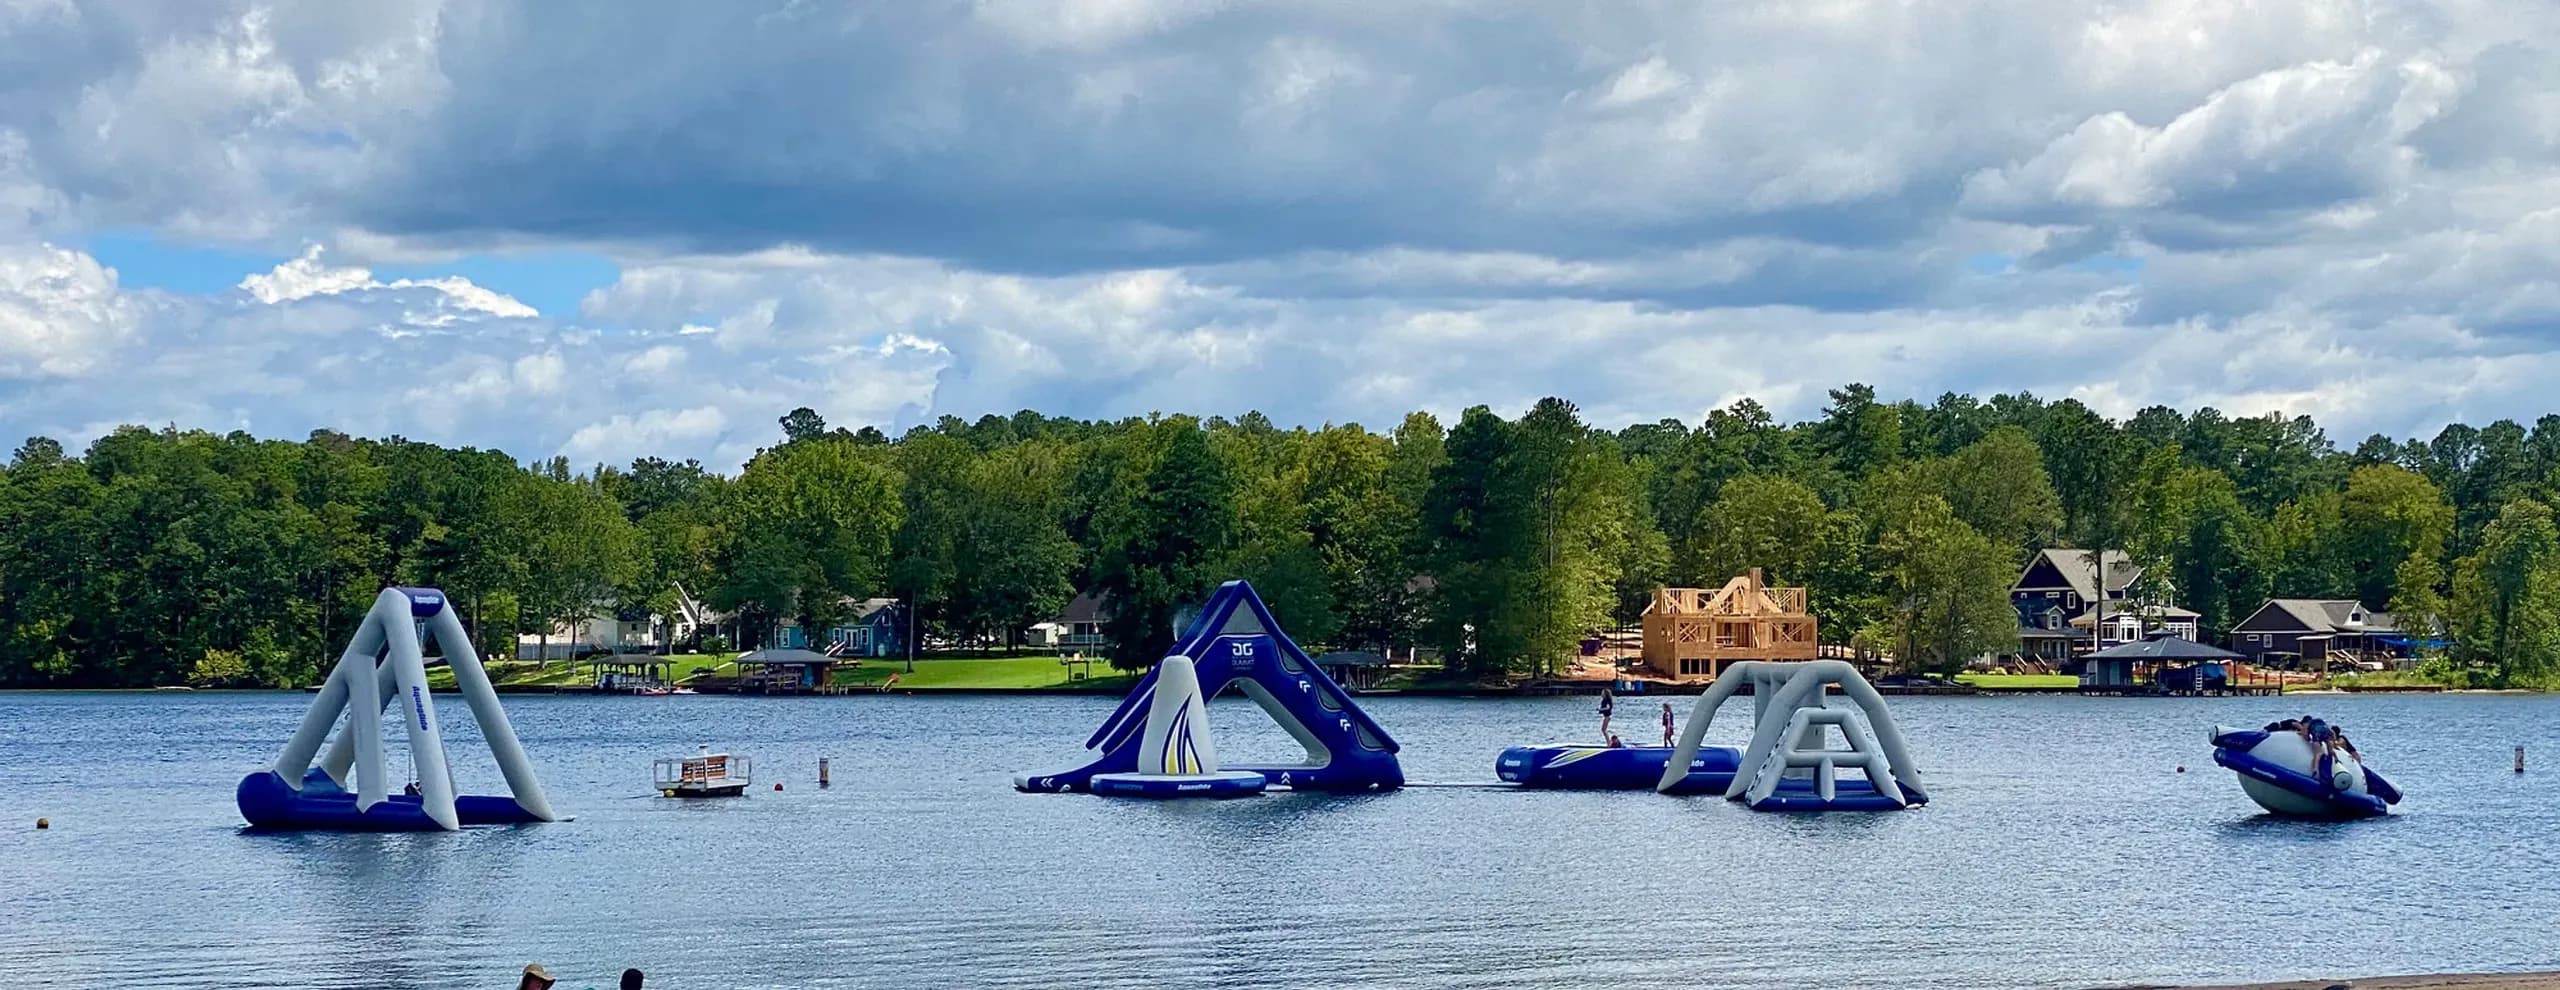
Oconee Springs Park
Twelve-acre lakefront park with beach, kayak rentals, and RV sites.
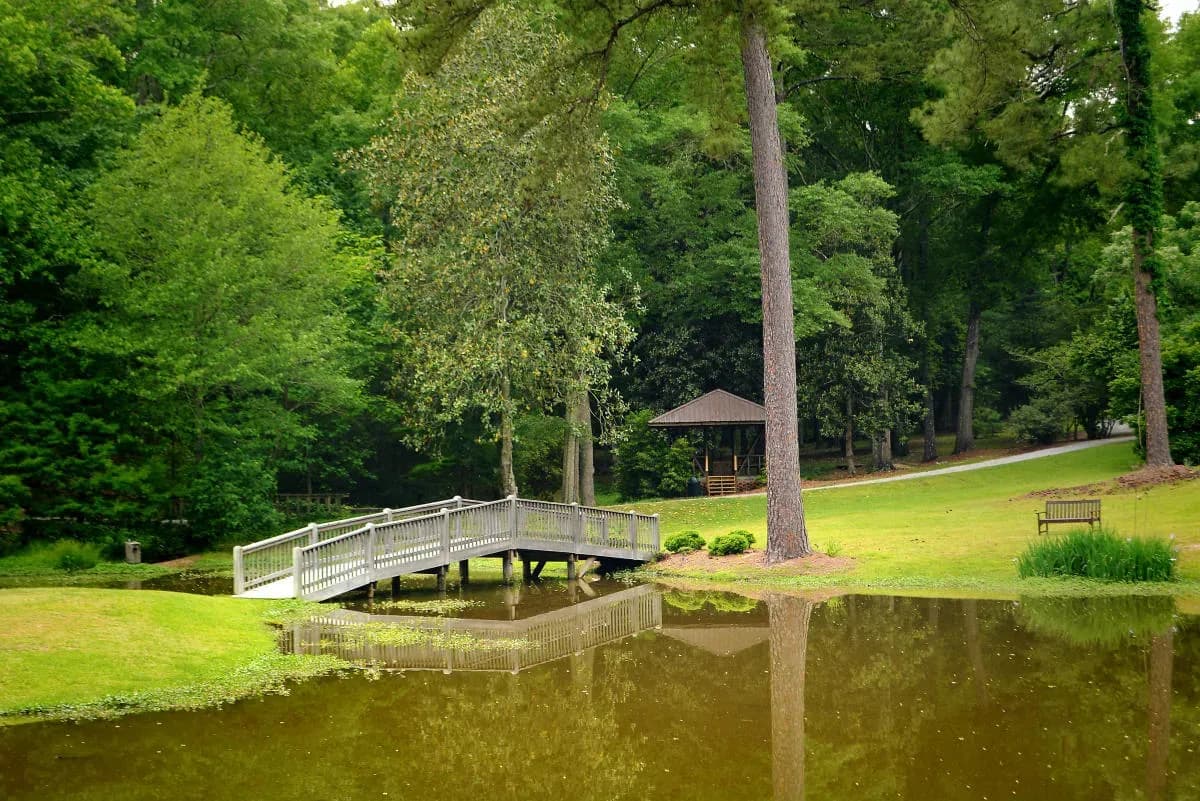
Lockerly Arboretum
50-acre botanical garden and nature trails in Milledgeville.
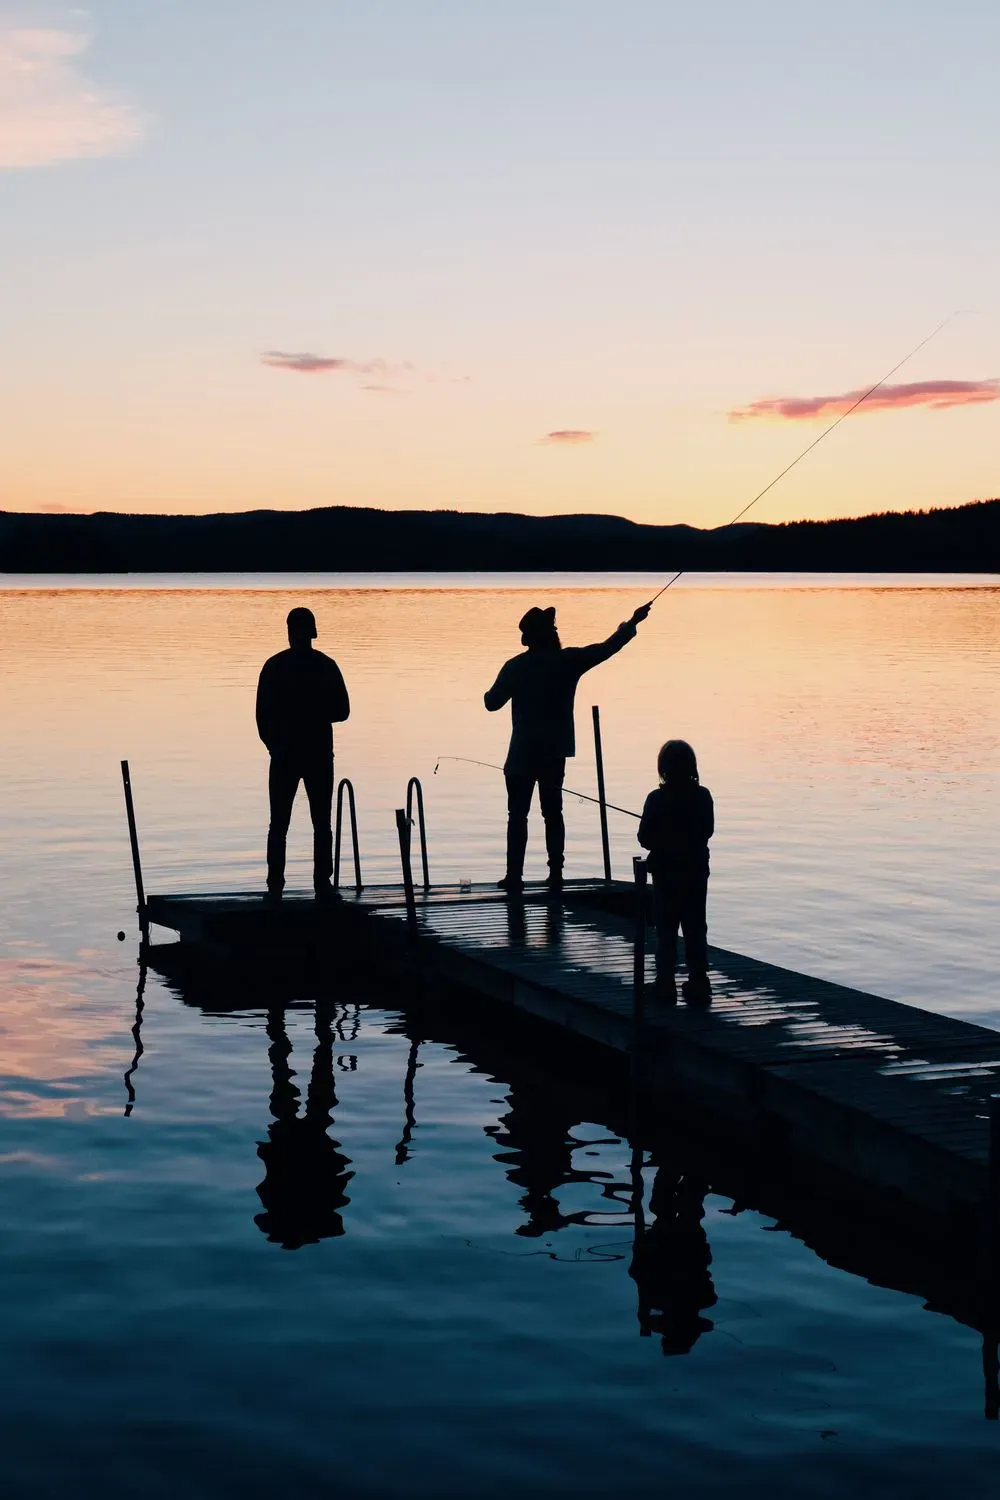
Fishing & Watersports
High Greek-Revival landmark offering guided tours of antebellum history.
Lake Sinclair spans 15,300 acres of coves and open water just north of historic Milledgeville, offering year-round fishing, watersports, and small-town Southern charm.
Project Specifications
The Space
- 3 Bedrooms
- 9 Beds
- Up to 10 Guests
- 3 Bathrooms
Build Data
- 2,700 sq ft
Materials
- glass
Notes
Two shallow steps lead to the front entry.